What Is Hydrostatic Pressure? Why Basements Leak
Explore what hydrostatic pressure is, why it causes basement leaks, and strategies for managing water around your foundation.
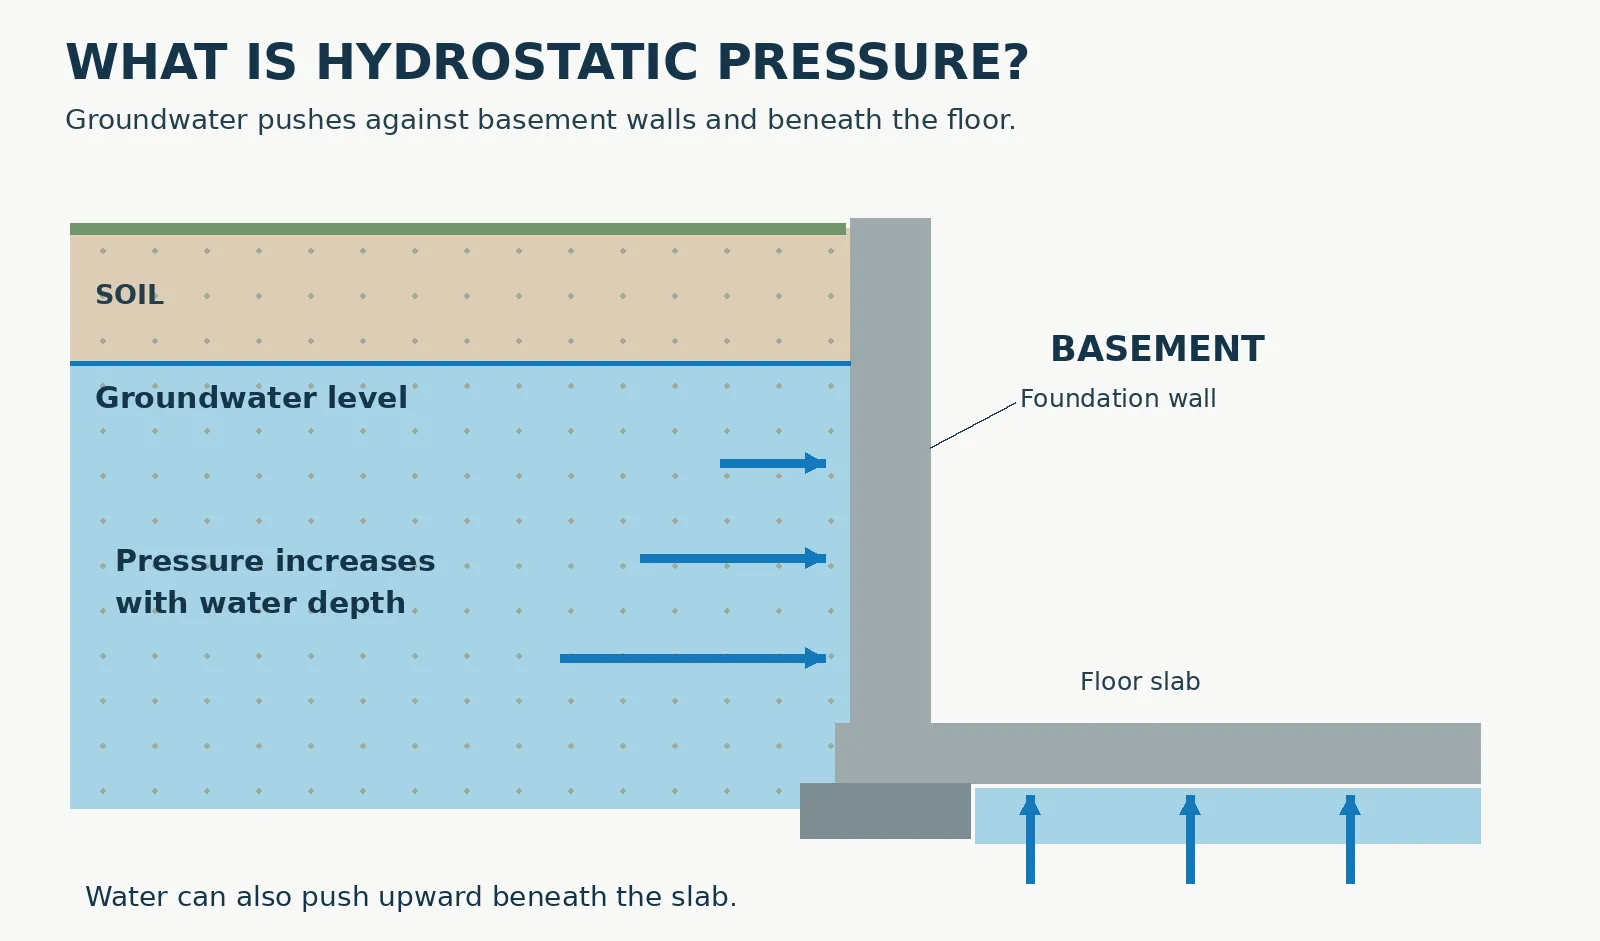
Hydrostatic pressure is the pressure water creates because of its weight, even when that water is not moving. Around a home, groundwater can push against basement walls and upward beneath the floor, creating a challenge for below-grade spaces. (MECC: Force, Pressure and Head; Building Science Corporation: Understanding Basements)
If you have ever wondered why water shows up downstairs after wet weather, understanding this pressure is a useful place to start. Here is a homeowner-friendly look at what it means and why managing water matters.

Picture 1: Groundwater pressure increases with depth below the water level and can act against both walls and floors. This is a simplified illustration, not a construction detail. (MECC)
What causes hydrostatic pressure around a foundation?
Think of your foundation as a structure that must keep the inside dry while the ground outside gets wet. When groundwater builds up around or beneath it, the water exerts pressure on the surfaces it contacts. (Building Science Corporation)
Roof runoff and surface water can add to that groundwater load, which is why gutters, downspouts and grading are important parts of basement water control. (Building Science Corporation) For example, a downspout that empties beside the house puts roof water right where good drainage is supposed to keep it from collecting. (Building Science Corporation)
The deeper a point is below the groundwater level, the greater the water pressure at that point. (MECC) This is water pressure, not simply another name for the weight of soil against a wall. (MECC)
How much pressure are we talking about?
Fresh water adds approximately 0.433 pounds per square inch for every foot of water depth. (MECC) At a point 6 feet below the water level, that works out to about 2.6 psi, or roughly 374 pounds of force on each square foot of surface at that depth. (MECC, using its pressure formula)
That does not mean every square foot of a basement wall experiences the same pressure: the pressure is lower near the water level and greater farther down. (MECC) The important measurement is depth below the water level, not simply how deep the basement is below the yard. (MECC)
Why can water show up inside?
Below-grade water can seep through a foundation or be forced upward beneath the slab, and interior drainage systems commonly collect it near the wall-floor joint or under the floor. (Green Building Advisor: Foundation Drains) That helps explain why a wet basement problem may involve more than the visible spot where water appears. (Building Science Corporation)
Do not assume a wet spot proves hydrostatic pressure is the cause. A proper evaluation should identify where the water is coming from before a repair is recommended.
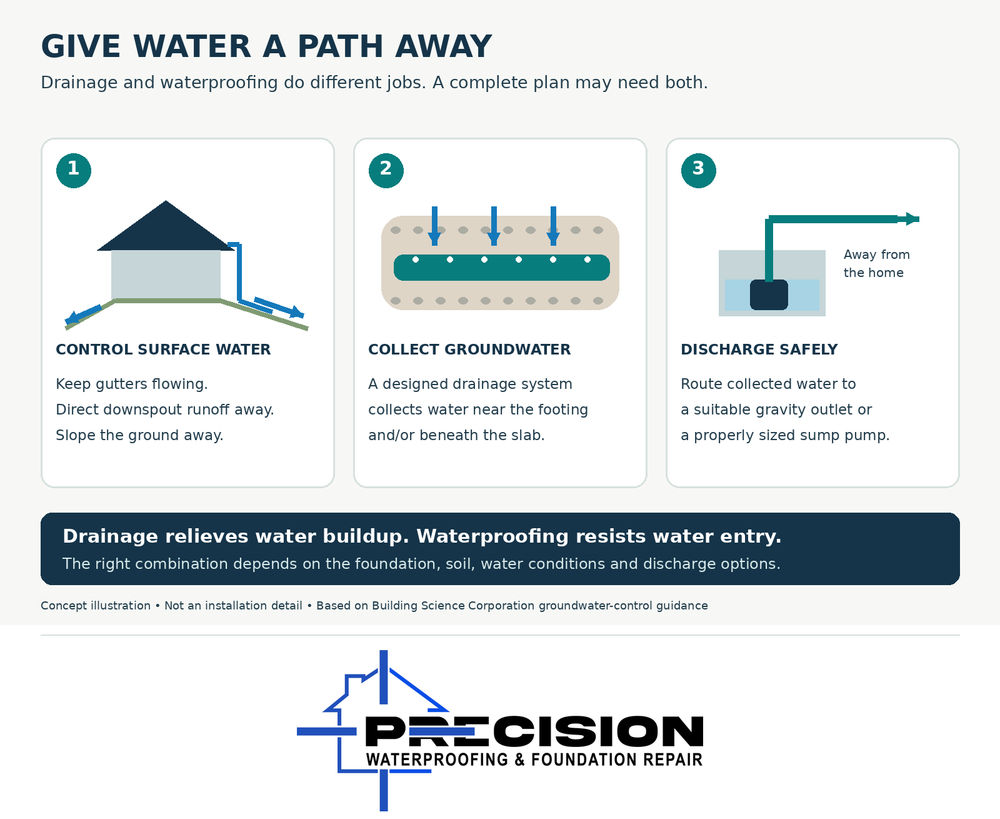
Picture 2: A water-management plan keeps surface water away, collects groundwater and gives that water a suitable discharge route. Actual system design varies by property. (Building Science Corporation; Green Building Advisor)
How do you manage hydrostatic pressure?
The goal is to manage the water, not just cover the place where it appears. Building-science guidance emphasizes keeping rainwater away from the foundation and draining groundwater before it builds up against the structure. (Building Science Corporation)
Control surface water: Maintain gutters, direct roof runoff away and make sure the ground slopes away from the foundation. (Building Science Corporation)
Collect groundwater: Depending on the property, exterior footing drains or an interior perimeter and under-slab drainage approach can collect water and help relieve pressure. (Building Science Corporation; Green Building Advisor)
Provide a reliable outlet: Collected water needs somewhere to go, such as a suitable gravity discharge or a sump system that pumps it away from the home. (Green Building Advisor)
Use waterproofing appropriately: Drainage reduces water buildup, while a properly designed waterproofing system resists water entry; these are complementary jobs, not interchangeable ones. (Building Science Corporation: Basement Fundamentals)
For example, an interior drainage system can route collected water to a sump without requiring the same exterior excavation as an outside system. (Building Science Corporation) The best approach should follow an assessment of the home rather than a one-size-fits-all recommendation.
Start with the source, not just the symptom
Hydrostatic pressure comes from water, so a lasting water-management plan must account for how water reaches the foundation and how it will leave. (Building Science Corporation) Think beyond the puddle and ask what is happening outside the wall and beneath the floor.
Seeing water in your basement or crawl space? Schedule a foundation and drainage assessment. Start by identifying the water source and discussing a repair plan suited to your property.